
Travertine Garden Villa
A travertine façade, a stepped entrance axis and a planted garden. The pool sits in the side garden; concealed lighting in the evening.
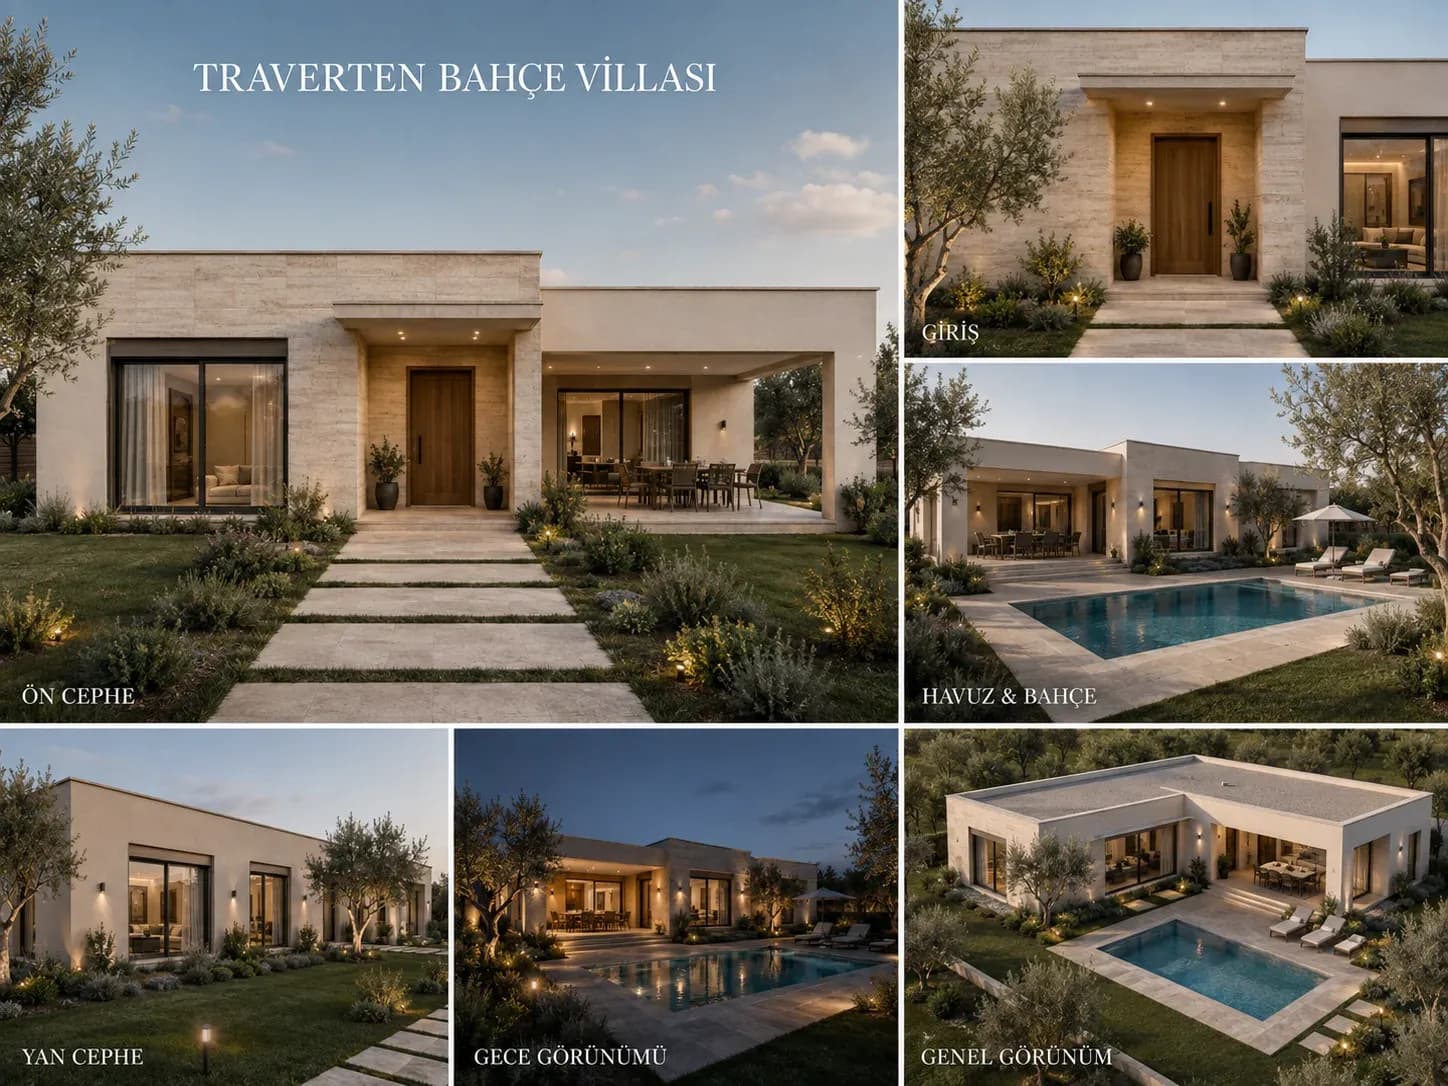
- Storeys
- Single storey
- Façade
- Travertine
- Entry
- Stepped axis, timber door
- Garden
- Pool and planting
- Lighting
- Concealed, façade and path
Dimensions and the internal layout are designed to the plot; the number of storeys and the room distribution follow the zoning permitted.
Travertine Garden Villa builds its entrance on an axis: steps, path and timber door all in line. The travertine runs unbroken along the façade.
The planting is designed together with the entrance; the path lighting runs on the same circuit as the façade lighting. The pool sits in the side garden, positioned out of sight from the front.