
Travertine Courtyard Villa
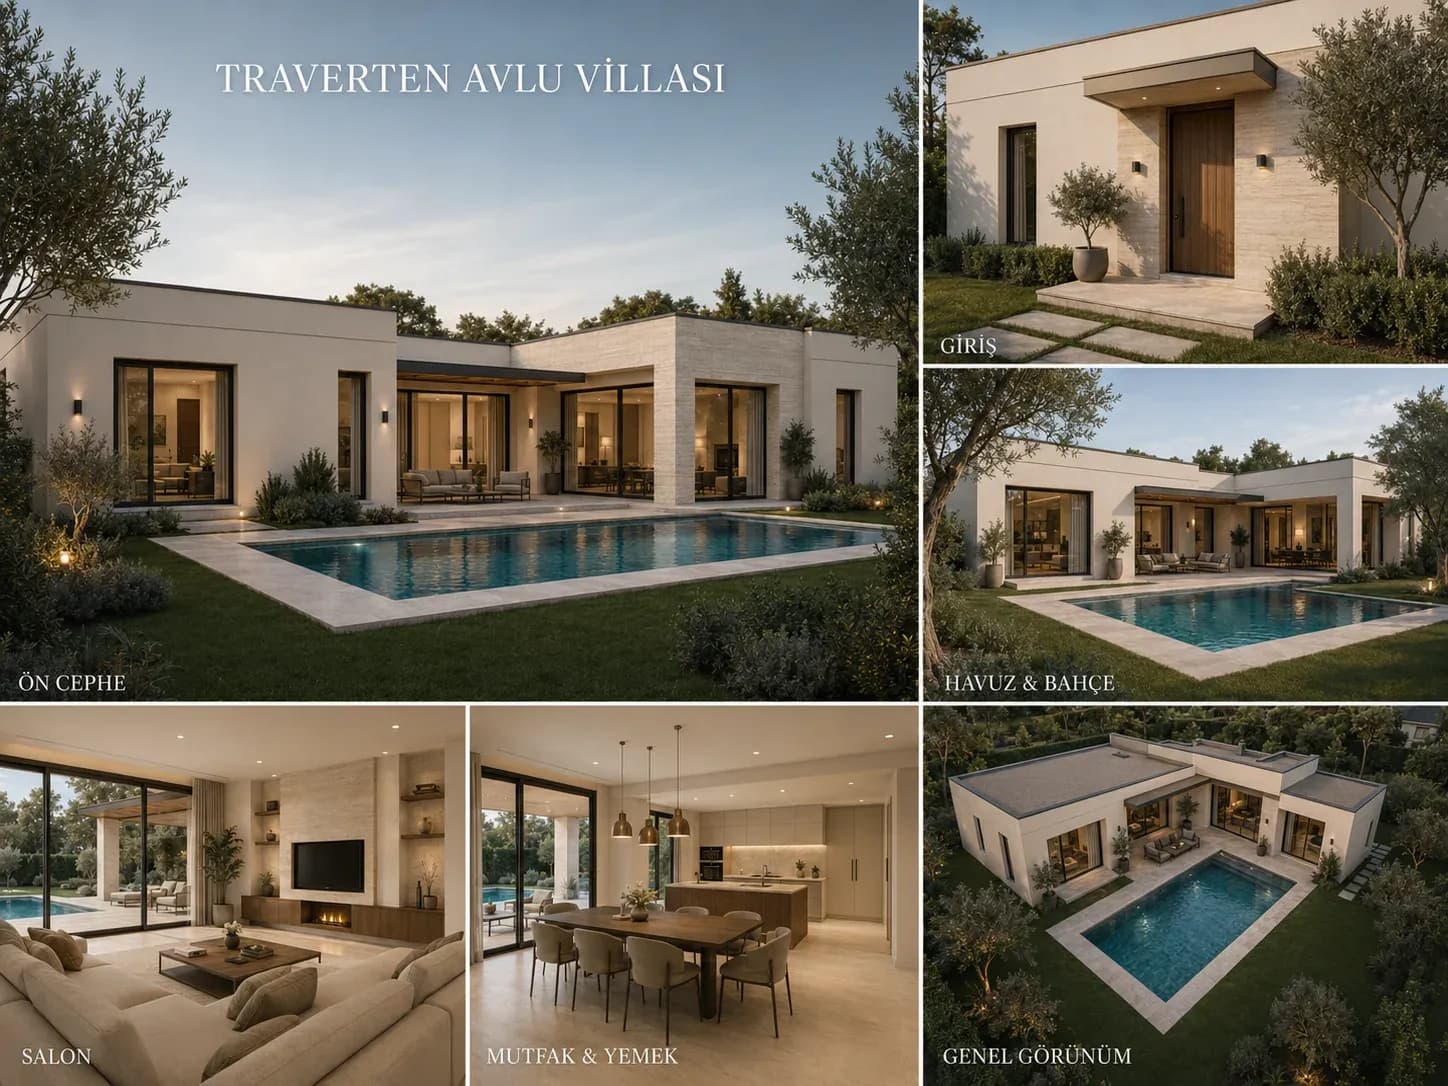
A single-storey, low-spread plan with a travertine façade and an internal courtyard. A long pool parallel to the façade, the living room opening onto the courtyard.
- Storeys
- Single storey
- Façade
- Travertine
- Courtyard
- Internal courtyard, off the living room
- Garden
- Long pool
- Living space
- Open-plan living room and kitchen
Dimensions and the internal layout are designed to the plot; the number of storeys and the room distribution follow the zoning permitted.
Travertine Courtyard Villa spreads across a single storey and takes a courtyard at its centre. Because the living room opens onto it, the interior takes light from two directions all day.
Travertine is a porous stone; on the façade it is left matt, and a filled finish is applied on request. The pool is long and parallel to the façade, carrying the same line as the low-spread mass.