
Hillside Terrace Villa
Stepped masses and wide terraces. Glass balustrades over two storeys; the pool on the lower level and façade lighting in the evening.
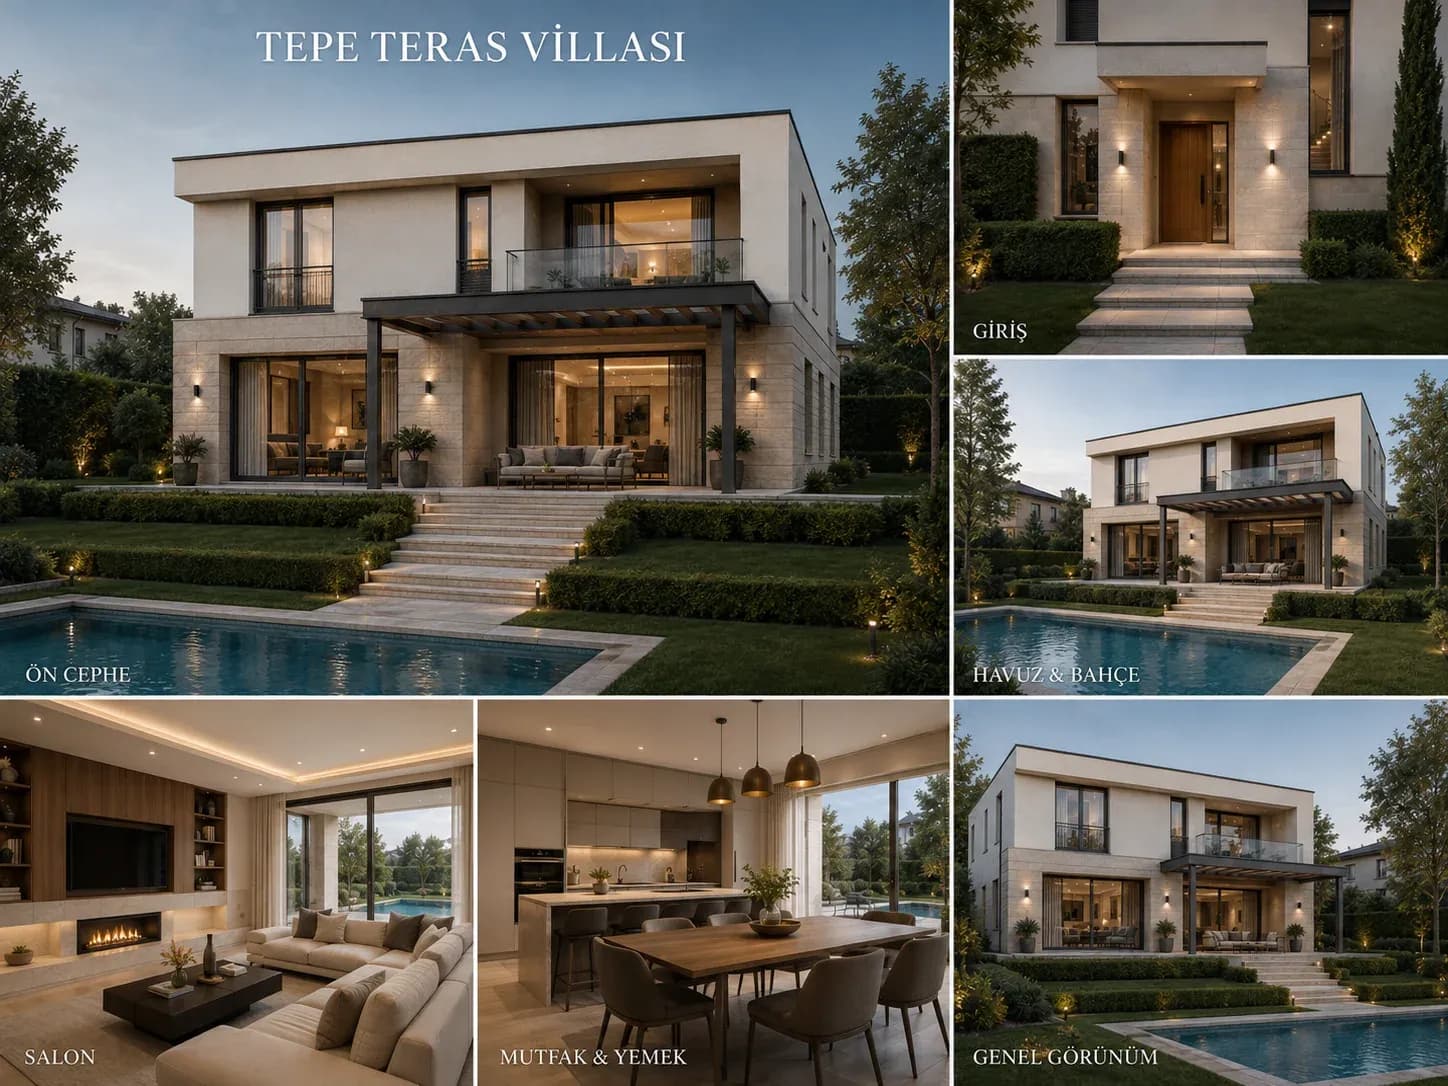
- Storeys
- 2 storeys
- Massing
- Stepped
- Terrace
- Wide, with glass balustrade
- Garden
- Pool, on the lower level
- Lighting
- Façade and terrace, concealed
Dimensions and the internal layout are designed to the plot; the number of storeys and the room distribution follow the zoning permitted.
Hillside Terrace Villa was designed for a sloping plot: because the masses are stepped, every floor gets its own terrace and the view is never blocked.
The glass balustrade keeps the terrace visually wide. The pool sits on the lower level and, seen from the upper terrace, reads as part of the landscape.