
Cream Brick Villa
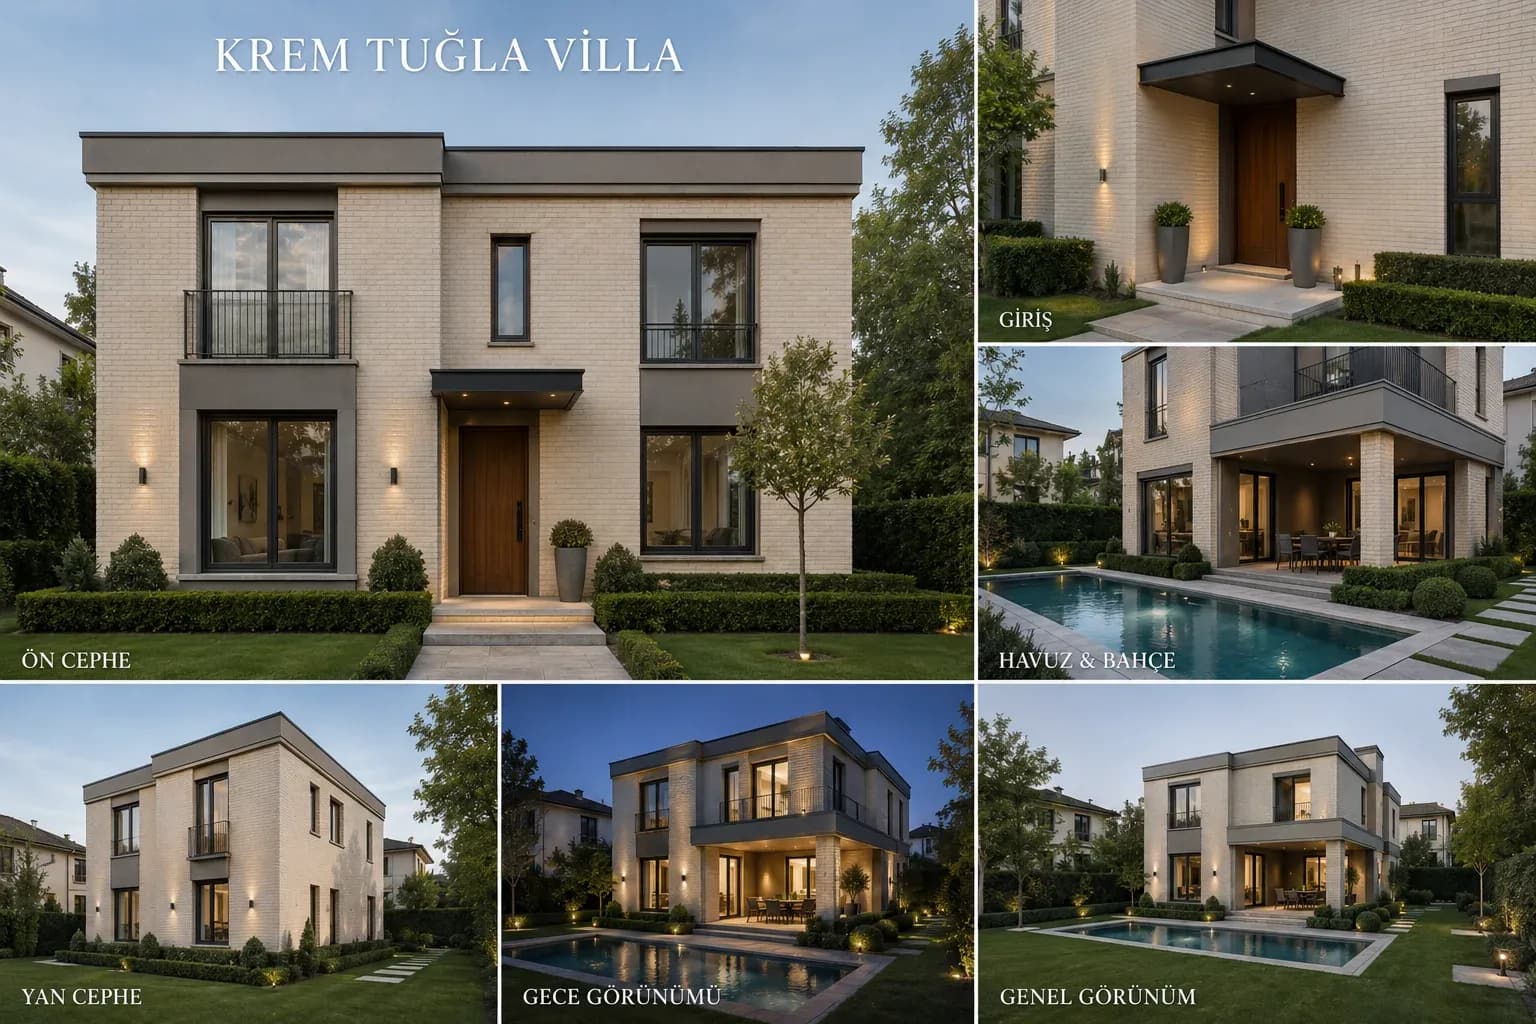
A cream brick façade, black frames and a balcony with an iron balustrade. Two storeys; a pool in the garden and façade lighting in the evening.
- Storeys
- 2 storeys
- Façade
- Cream brick
- Frames
- Black aluminium
- Balcony
- With iron balustrade
- Garden
- Pool and lawn terrace
Dimensions and the internal layout are designed to the plot; the number of storeys and the room distribution follow the zoning permitted.
At Cream Brick Villa the façade is a single material: cream brick with its joints left open. The black frames and the iron balustrade remain the only contrasting colour.
The balcony sits above the entrance axis and divides the façade in two. The pool is in the side garden, planned level with the lawn terrace.