
Compact City Villa
A two-storey modern villa designed for a narrow plot. Wide glazing, a shaded terrace and an open-plan living space on the ground floor.
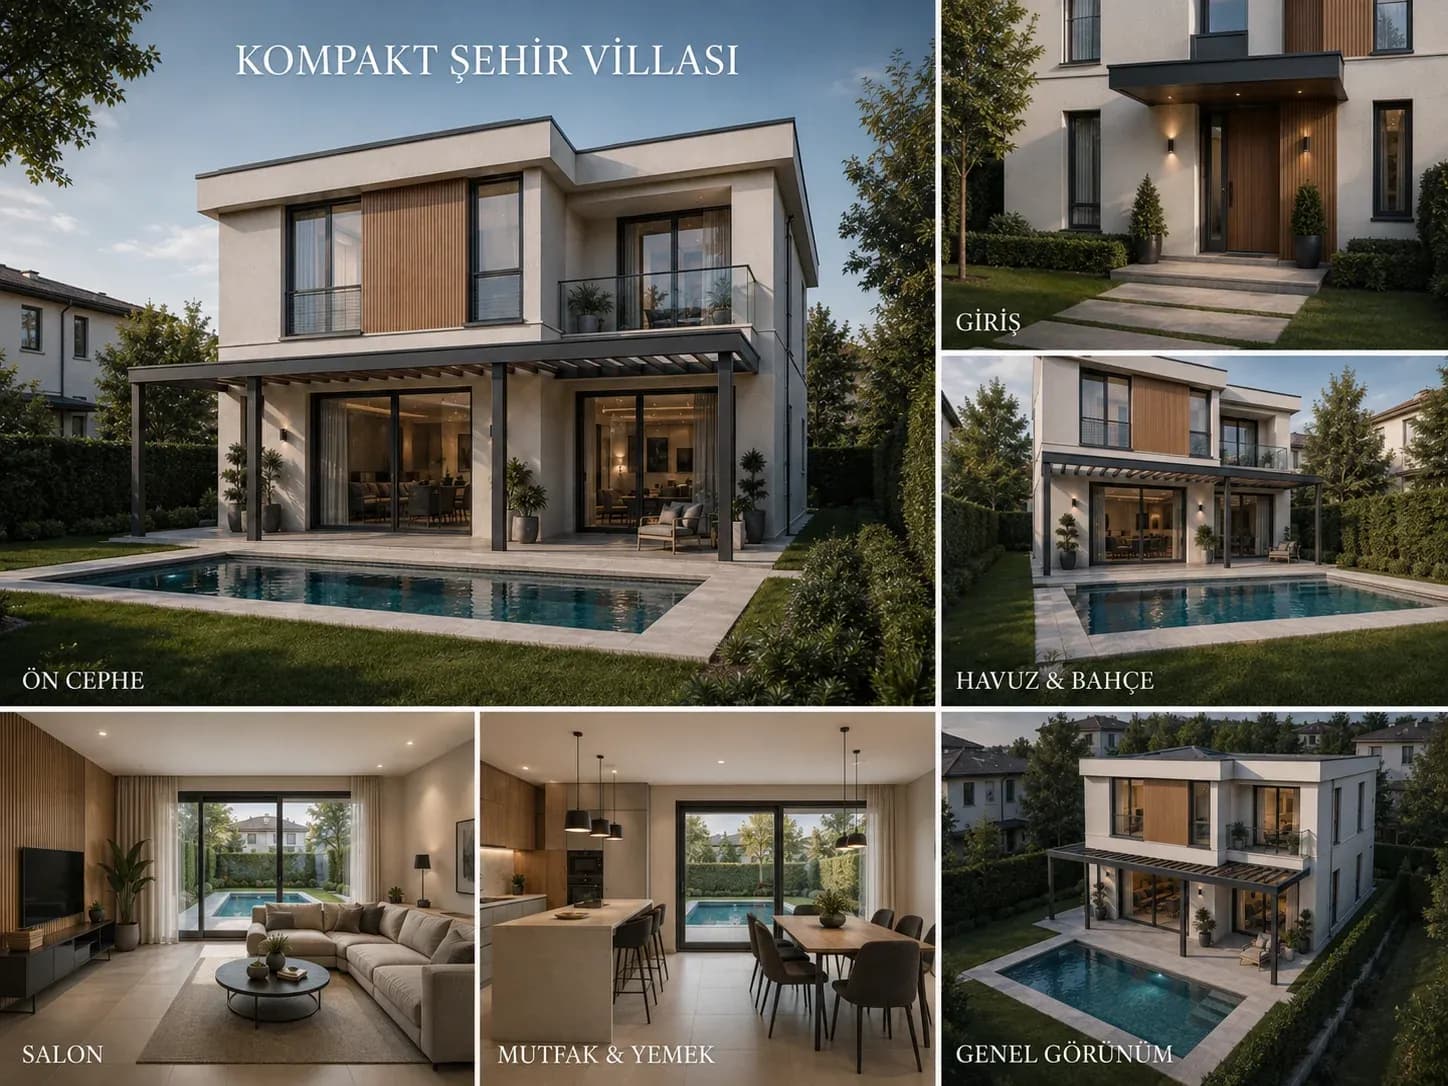
- Storeys
- 2 storeys
- Façade
- White render, timber detail
- Terrace
- Shaded, facing the pool
- Garden
- Pool
- Living space
- Open-plan living room and kitchen
Dimensions and the internal layout are designed to the plot; the number of storeys and the room distribution follow the zoning permitted.
Compact City Villa was designed for narrow plots: the mass is kept close to square and the open space is given to the rear garden. The ground floor's glazed façade opens flush with the terrace.
The upper-floor overhang shades the terrace below, so no separate canopy is needed. Living room, kitchen and dining area sit in one volume, with no dividing wall.