
Grey Stone Family Villa
A two-storey family villa with a symmetrical façade. Grey stone cladding, white frames and a timber entrance door; a pool in the rear garden and a living room with a fireplace.
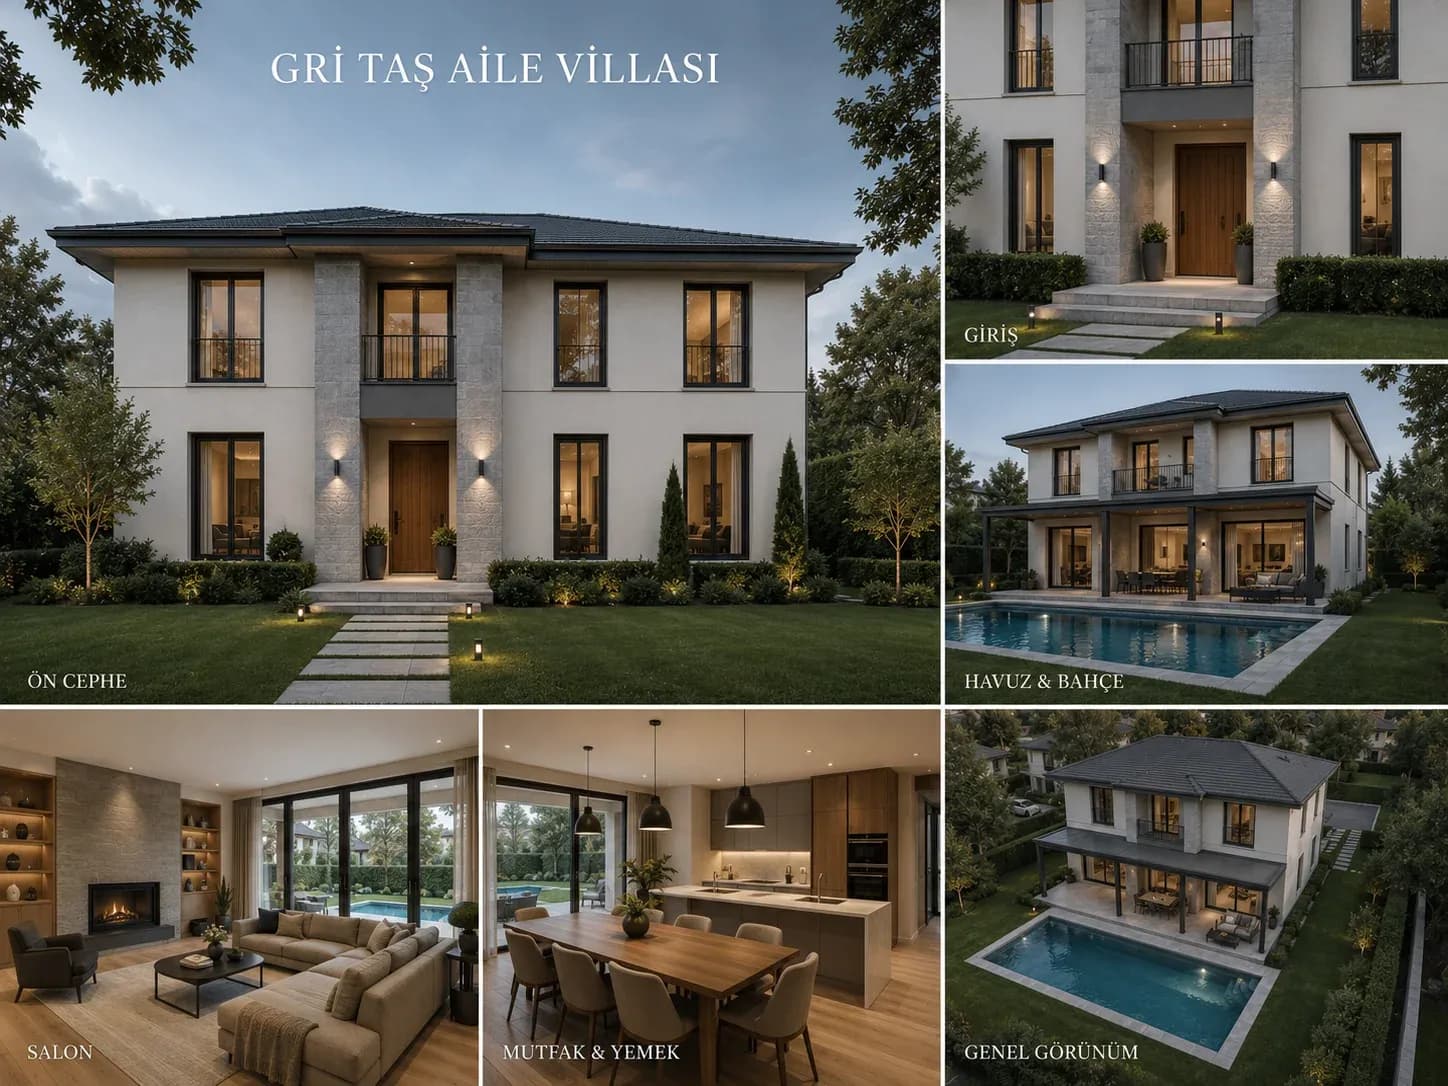
- Storeys
- 2 storeys
- Façade
- Grey natural stone and render
- Entry
- Timber door, lit canopy
- Garden
- Pool and terrace
- Living room
- With fireplace, opening to the garden
Dimensions and the internal layout are designed to the plot; the number of storeys and the room distribution follow the zoning permitted.
Grey Stone Family Villa is built on a symmetrical façade: the entrance at the centre, the windows spaced evenly to either side. The contrast between the grey stone cladding and the white frames defines the mass without weighing it down.
Inside, the living room has a fireplace and opens straight onto the garden; the kitchen and the dining area share the same volume. The pool sits in the rear garden, parallel to the living room's glazed façade.