
Timber Line Villa
Horizontal timber cladding bands over a white mass. Two storeys with wide glazing; a pool garden and night lighting.
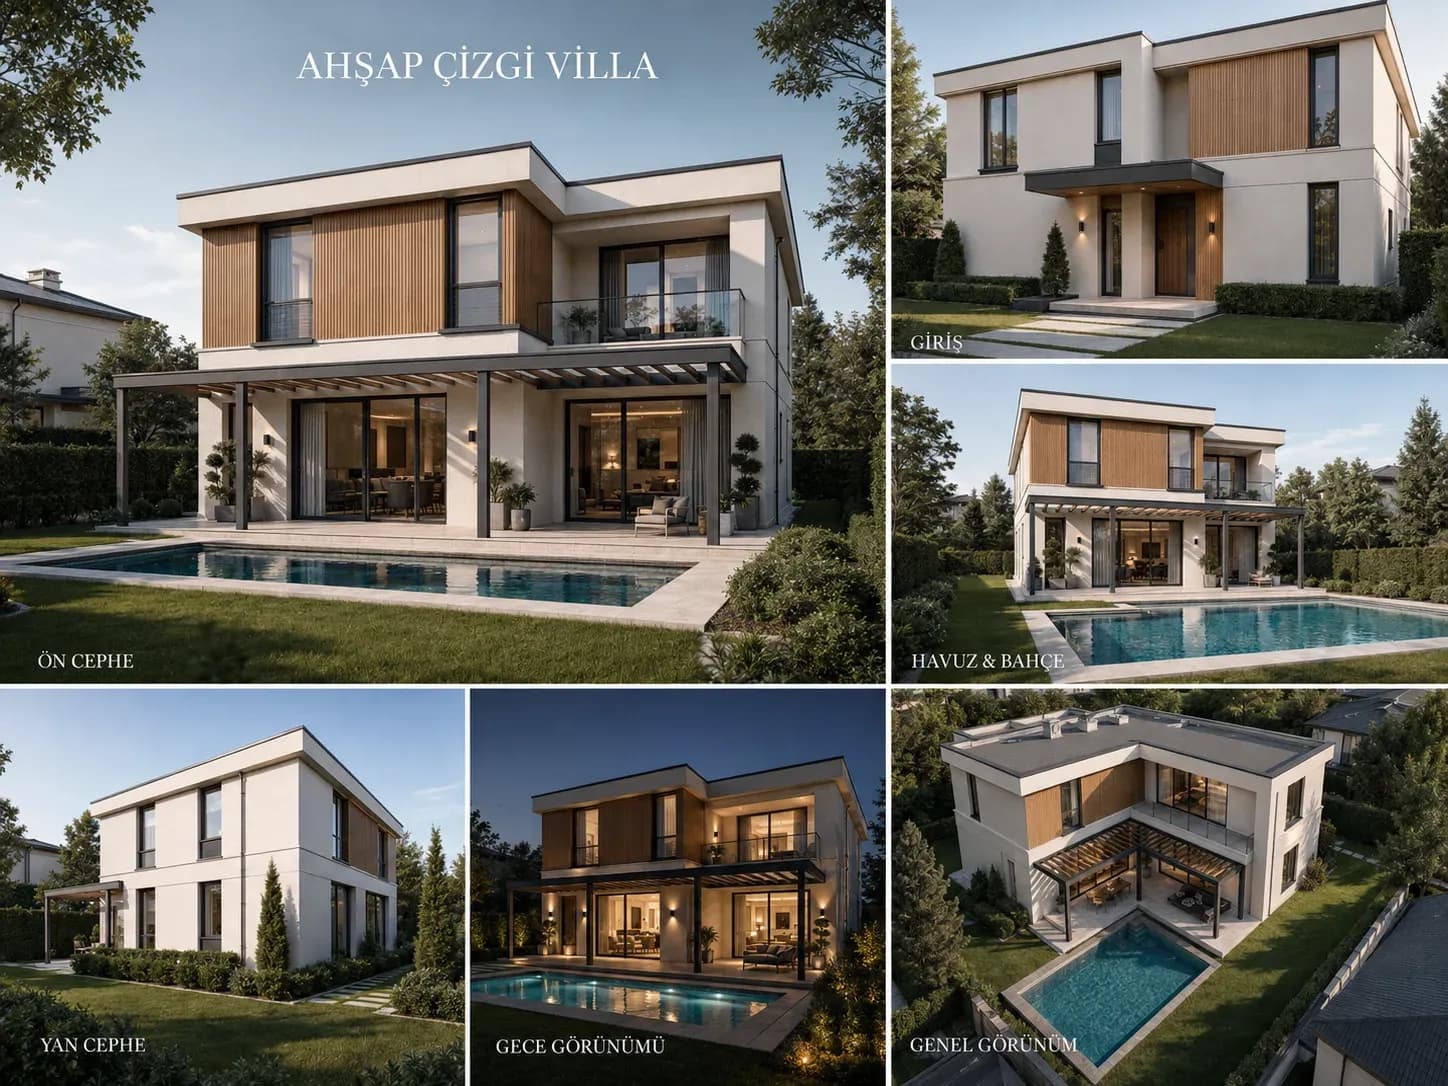
- Storeys
- 2 storeys
- Façade
- White render, horizontal timber cladding
- Terrace
- Under the upper-floor overhang
- Garden
- Pool
- Lighting
- Façade and garden, concealed
Dimensions and the internal layout are designed to the plot; the number of storeys and the room distribution follow the zoning permitted.
The character of Timber Line Villa is set by the horizontal timber bands on its façade: they animate the white mass without breaking it, and their shadows shift through the day.
The upper-floor overhang covers the terrace below. Concealed façade lighting brings the timber bands forward in the evening; the poolside lighting is planned on the same line.