
Light Oak Villa
A white mass with a light oak panel façade. Floor-to-ceiling glazing and a pool garden; open-plan living room and kitchen inside.
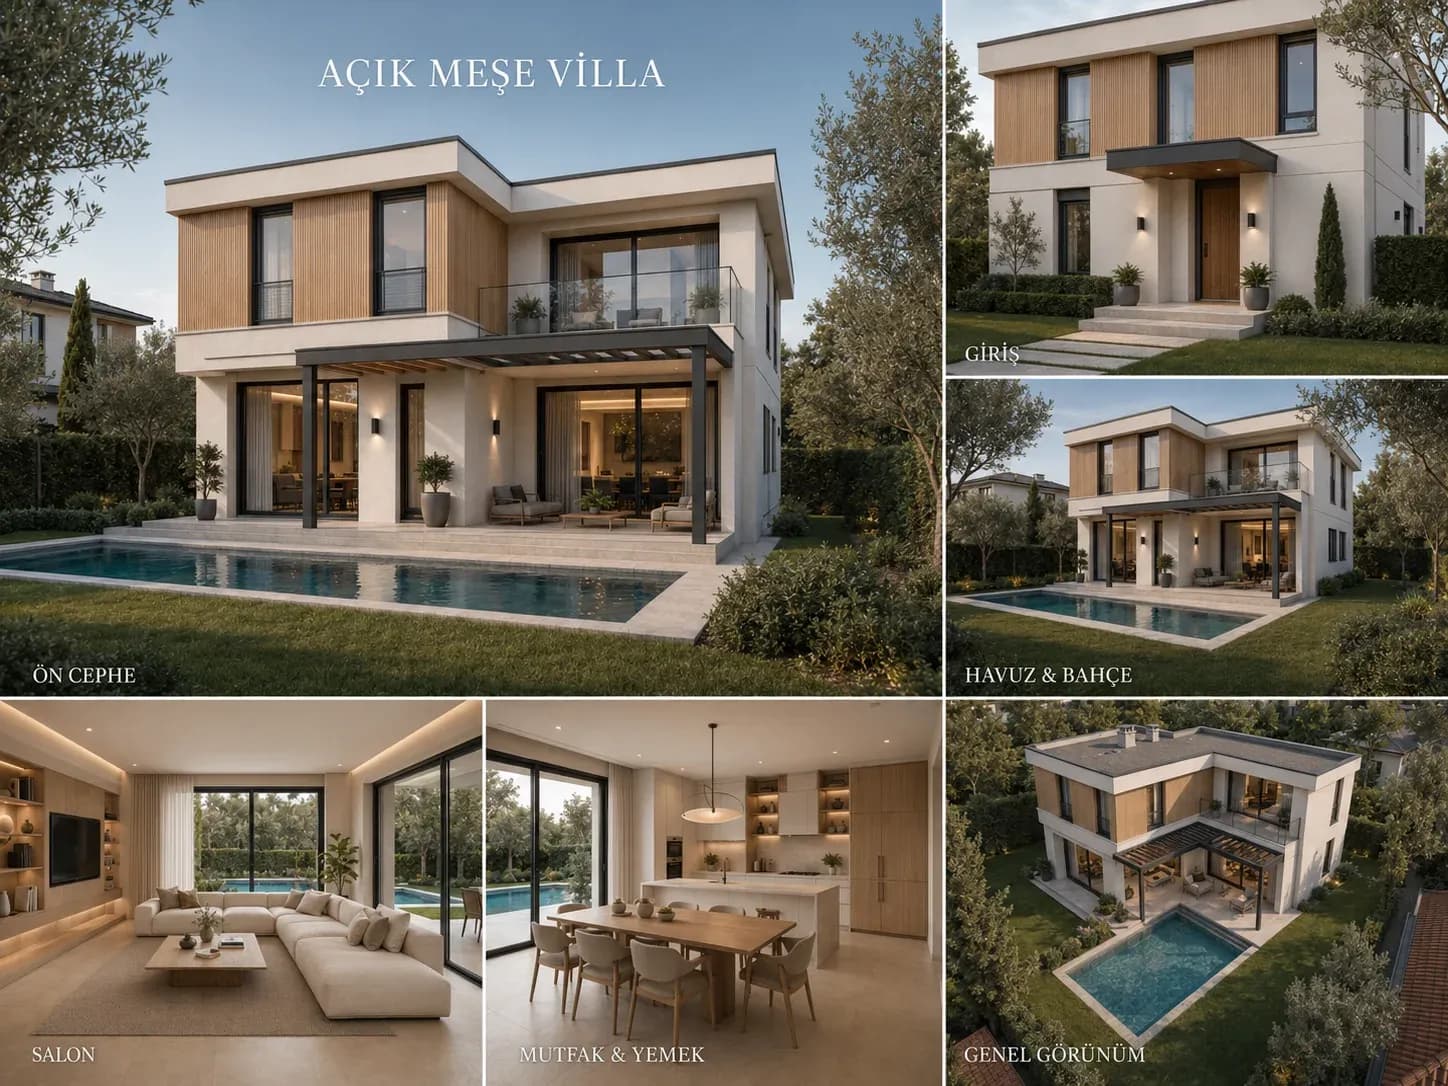
- Storeys
- 2 storeys
- Façade
- White render, light oak panel
- Glass
- Floor to ceiling
- Garden
- Pool and terrace
- Living space
- Open-plan living room and kitchen
Dimensions and the internal layout are designed to the plot; the number of storeys and the room distribution follow the zoning permitted.
Light Oak Villa sets a white mass beside light oak panelling. The panel is used only on the upper floor; the ground floor is fully glazed, so the boundary with the garden disappears.
Living room and kitchen share one volume with an island between them. The pool runs parallel to the living room's glazed façade, and the terrace joins the two areas.