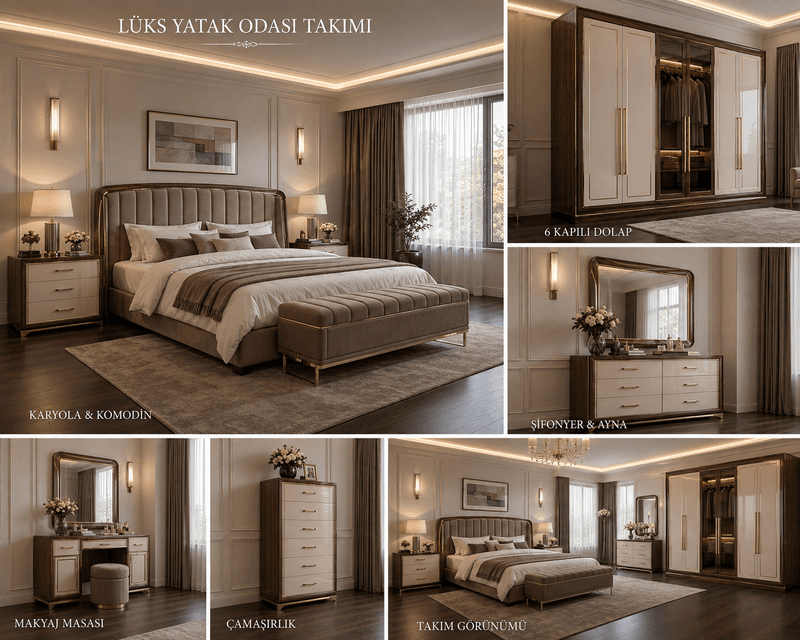
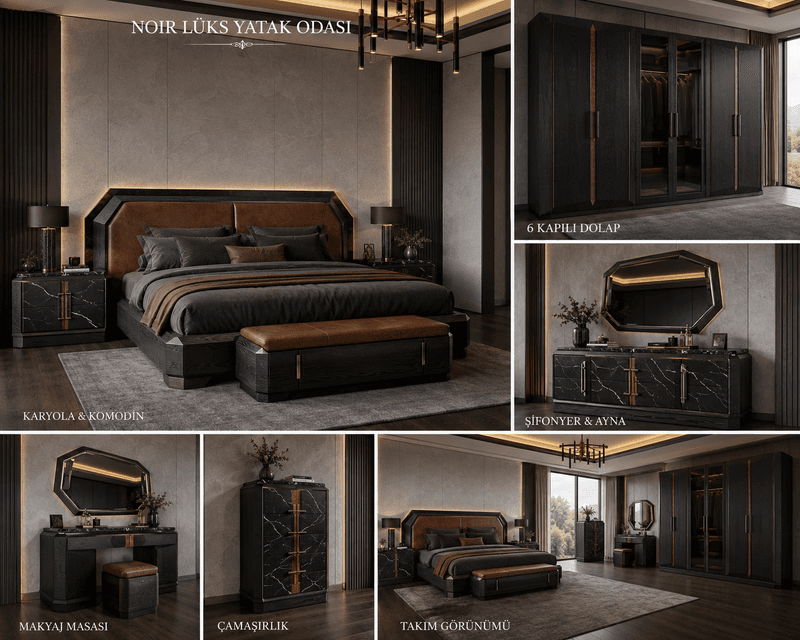
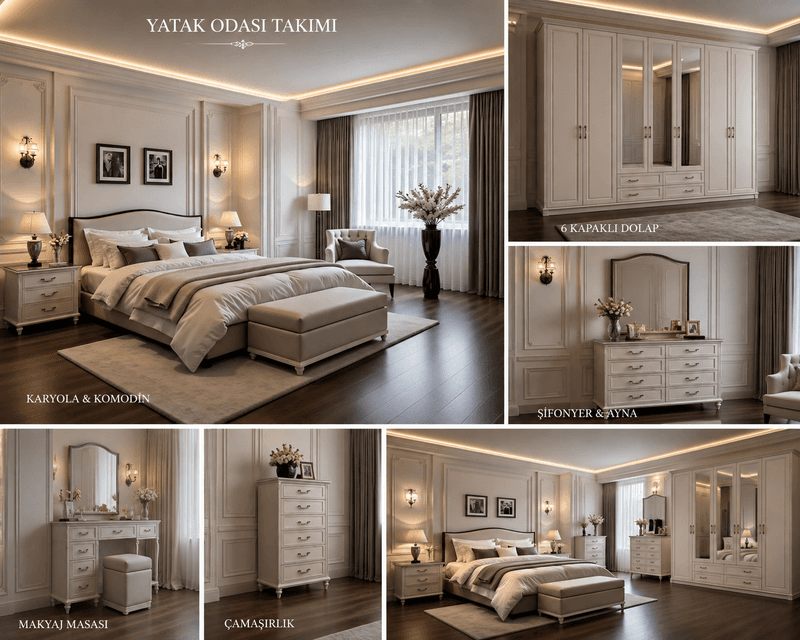
How to plan furniture for a small bedroom
Three rules work in bedrooms under 12 m²: go up, reduce the depth, change the door type. A wardrobe run to the ceiling gives 30–40% more volume on the same wall, and sliding doors buy you 20 cm between the bed and the wardrobe.
· Valentinos Luxury · 3 min read
In a small bedroom the problem is usually not the floor area but the order things are placed in. The bed goes down first, the wardrobe is squeezed into what is left, and the walkway narrows. The right order is the reverse: draw the walkways first, then place the furniture outside them.
Draw the walkways first
Three clearances are non-negotiable: 60 cm on at least one side of the bed, 90 cm in front of a hinged wardrobe door — 70 cm for sliding — and a clear area along the swing arc of the room door.
Draw those three clearances on paper and hatch them, and what is left is the real area available for furniture. In a 12 m² room it is usually smaller than people expect, and it steers the plan from the outset.
Rule 1 — go up
A wardrobe run to the ceiling gives 30–40% more volume on the same wall. Plan the top module at 40–50 cm high and set it aside for seasonal use: suitcases, duvets, winter boxes.
The top module needs its own door; a single full-height door is heavy and strains the hinges. You also need a step to reach the top module, which is another reason to split the door height.
Do not forget the installation allowance when running to the ceiling: the module is built 3–5 cm short of it, and the remaining gap is closed with a cornice or filler panel.
Rule 2 — reduce the depth
Working at 50 cm instead of the standard 60 cm frees up 0.3 m² on a 300 cm wall and widens the walkway by 10 cm. At 50 cm the rail cannot run across the width, so a pull-out hanging system is used.
Alternatively, part of the wardrobe can be planned at 60 cm and the rest at 40 cm. The 40 cm section goes to shelves and drawers — 40 cm is more than enough for folded clothes.
Rule 3 — change the door type
A hinged door needs 90 cm of clearance in front; a sliding door manages with 70 cm. Switching to sliding in a narrow room buys 20 cm between bed and wardrobe — a noticeable difference in a tight space.
The drawback of sliding doors is that half the wardrobe is always closed. The internal layout is built around that: the sections you use most go on the side the door opens.
Bed and bedside decisions
Choose a storage base. An ottoman base takes the volume the wardrobe cannot: duvets, bedding and seasonal linen all go in there.
Consider a wall-mounted nightstand instead of a bedside table. A legless unit leaves the floor clear and the room reads wider. By the same logic, a wall-mounted top can replace a dressing table.
Headboard depth counts too: a tufted headboard takes 10–12 cm out of the room. In narrow rooms, a flat, slim panel headboard is the better choice.
Colour and light
Light veneers and light lacquers make a room feel bigger; oak and off-white suit these rooms better than walnut and anthracite. Choose a wardrobe colour close to the wall colour and the wardrobe visually disappears.
Mirrored doors give a sense of depth, but mirroring a single module works better than mirroring the whole wardrobe. Interior lighting makes a marked difference where the internal finish is dark.
Why made-to-measure earns its keep here
In a small room, the 40–80 cm of dead space a ready-made set leaves behind is a significant share of an already scarce floor area. Made to measure, that gap never appears — and all three rules, running to the ceiling, changing the depth and choosing the door type, can be applied in the same plan.
Frequently asked
- Will a wardrobe fit in a 10 m² room?
- It will. A layout that runs to the ceiling at 50 cm deep with sliding doors works comfortably in a 10 m² room. What decides it is the wall width and the walkways, not the floor area.
- Do sliding doors save space?
- Yes. A hinged door needs 90 cm of clearance in front, a sliding door 70 cm — a difference of 20 cm.
- Do mirrored doors make a room look bigger?
- They give a sense of depth. Mirroring a single module rather than the whole wardrobe gives a more balanced result.
- Is a storage base worth it?
- In small rooms, very much so. Once duvets, bedding and seasonal linen go into the base, the wardrobe frees up.