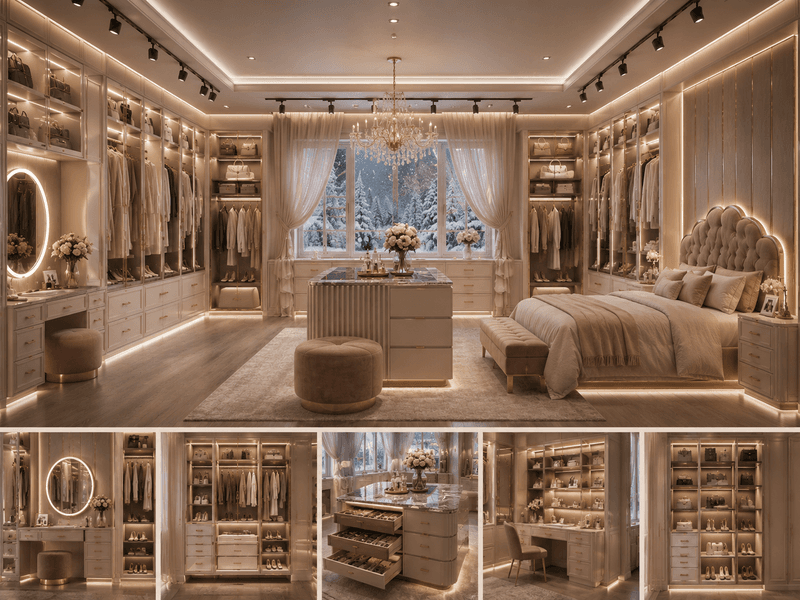
How to plan a dressing room: modules and internal layout
A dressing room needs at least 4 m² and a 100 cm walkway. A single-run layout needs a room width of 160 cm, a double run 220 cm and a U-shape 260 cm. The internal layout is built from the ratio of hanging, shelving and drawers.
· Valentinos Luxury · 3 min read
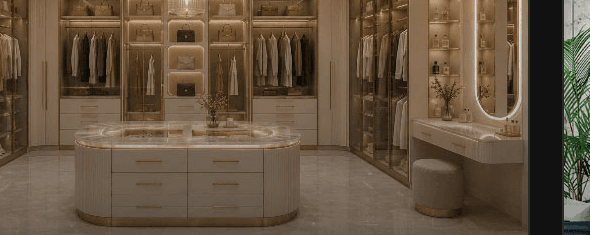
Unlike a wardrobe, a dressing room is a space you walk into. So planning starts with two dimensions: module depth and walkway width. Those two numbers decide which layout the room can carry.
Minimum dimensions
Module depth is 60 cm, which is what a rail running across the width requires. The walkway should be at least 100 cm — at 90 cm you are squeezed when a drawer opens, while 120 cm is the comfortable width for two people at once.
Three layouts follow from that: a single run needs a room at least 160 cm wide (60 module + 100 walkway), a double run at least 220 cm (60 + 100 + 60), and a U-shape at least 260 cm. Below a total of 4 m², a deep wardrobe is more efficient than a dressing room.
Open or closed
In an open system the modules have no doors and the clothes are on show. It costs less, looks airier and is quicker to reach into. In return it collects dust, and the room has to look tidy all the time.
In a closed system every module has a door. Dust stays out and mess stays hidden, but you need extra clearance in front of the doors and the cost goes up.
A mixed layout is the most common choice: the hanging sections you use often stay open, while drawers and shelves get doors. A glazed door sits between the two — it keeps dust out but leaves the contents visible.
Internal layout ratios
In a dressing room, roughly half the volume goes to hanging, a quarter to shelving and a quarter to drawers and accessories. That ratio shifts with how you dress: a wardrobe weighted towards suits and dresses needs more hanging, one weighted towards t-shirts and jumpers needs more shelving.
Hanging sections come in two heights. Short hanging is 100–110 cm — shirts, jackets, skirts and trousers go here, and two rows can be stacked. Long hanging needs 150–160 cm and is required for dresses and coats. Every wardrobe should have at least one long hanging section.
Plan a shelf compartment at 90 cm wide and 35 cm high. Drawer height varies between 12 and 20 cm, with the lower rows built taller.
Accessory sections
Shoe shelves are planned at 15 cm spacing and slightly angled; the angle stops shoes sliding forward and lets you see them all at a glance. Boots need a separate section 40 cm high.
Ties, belts and jewellery get a compartmented drawer insert. Pull-out trouser racks and pull-down rails earn their place in sections where the depth is short.
Setting aside a closed module for a laundry basket is the single most practical detail for keeping a dressing room tidy over the long run.
Lighting and ventilation
Interior lighting is not optional in a dressing room; inside a closed module you cannot see a garment’s true colour. Sensor-controlled LED strips come on when the door opens. Choose a colour temperature around 4000 K — light that is too warm makes white and cream impossible to tell apart.
Ventilation matters in a dressing room with no window. Moisture builds up in a closed, airless space and fabric goes mouldy. A ventilation gap under the door, or a perforated back panel in the modules, solves it.
Where to start planning
Sort your clothes into three piles: things to hang, things to fold, things to box. Count the hanging pile and multiply by 2.5 cm — that is your hanging length. Divide the folded pile by the volume of a shelf compartment — that is your shelf count. Everything left is drawers and boxes. With those three numbers in hand the plan becomes concrete, and a layout can be drawn up at the showroom in minutes.
Frequently asked
- How many square metres does a dressing room need?
- At least 4 m². The room should be at least 160 cm wide for a single run, 220 cm for a double run and 260 cm for a U-shape.
- Open system or closed system?
- An open system is cheaper and airier but collects dust. A mixed layout is the most popular: hanging sections open, drawers and shelves behind doors.
- Do I need a long hanging section?
- If you hang dresses and coats, yes — it needs 150–160 cm of height. Every wardrobe should have at least one long hanging section.
- Is damp a problem in a dressing room with no window?
- It can be. A ventilation gap under the door, or a perforated back panel in the modules, keeps the air moving.