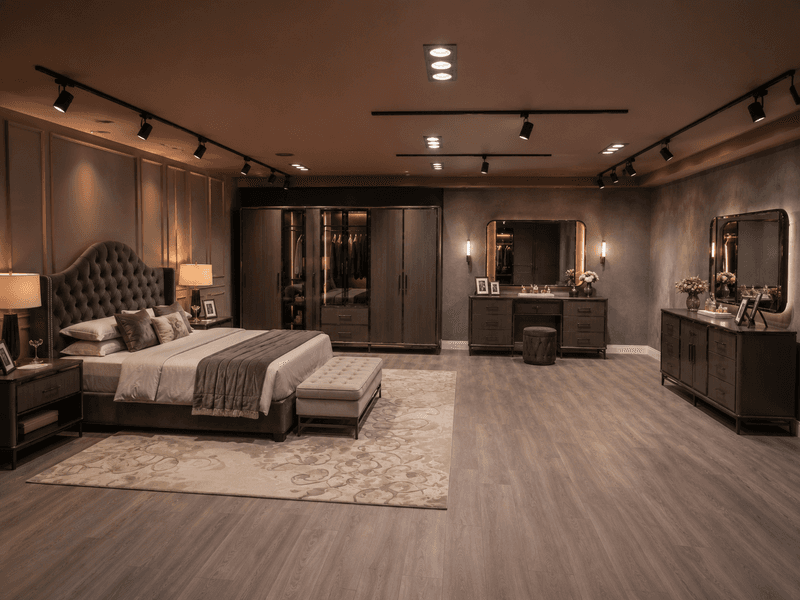
How do you decide on wardrobe width?
Wardrobe width starts from the metres of hanging space you need, not from the width of the wall. Allow 100–120 cm of rail for one person and 200–240 cm for two; what is left goes to shelves and drawers.
· Valentinos Luxury · 3 min read
Setting wardrobe width by looking at the wall is a common mistake. The right order is the reverse: work out how many metres of rail and how many shelves you need, then fit that requirement to the wall. If the wall is not enough, change the depth or the internal layout.
How to calculate hanging metres
A hanging garment takes up 2.5–3 cm on average. Count a shirt as 2 cm, a jacket as 4 cm and a coat as 6 cm. Forty hanging garments works out at roughly 110 cm of rail.
In practice: 100–120 cm of rail is enough for one person, 200–240 cm for two. Double hanging doubles that figure — the upper rail for shirts and jackets, the lower one for trousers and skirts.
How much space you need beyond the rail
Folded clothes need shelves. Plan a shelf compartment at 90 cm wide and 35 cm high; a stack of jumpers or t-shirts topples once it passes 30 cm.
Underwear, socks and accessories need drawers. Four to six drawers are enough in a wardrobe for two. Drawer height varies between 12 and 20 cm, with the lower drawers built taller.
Suitcases, duvets and seasonal boxes go in the top module. Plan that module at 40–50 cm high, running up to the ceiling.
Why the depth is 60 cm
Standard wardrobe depth is 60 cm because a hanger’s shoulder width is 50–55 cm; add the door and back panel and you reach 60 cm. Below 55 cm you can no longer run the rail across the width.
In narrow rooms you can work at 40–50 cm, but the rail then runs front to back: clothes hang one behind the other rather than side by side, and you need a pull-out hanging system. That system costs more and holds less; choose it only when the depth genuinely is not there.
When the wall width does not match what you need
There are two routes. The first is to go up: a wardrobe run to the ceiling gives 30–40% more volume on the same wall. The second is to turn the corner: an L-shaped layout uses two walls, with the corner module fitted out with a carousel shelf or drawers.
A third route is to change the door type. A hinged door needs 90 cm of clearance in front of it; a sliding door manages with 70 cm. In a narrow room, switching to sliding doors buys you 20 cm between the bed and the wardrobe.
Why module width does not exceed 90 cm
A single door should not exceed 60 cm, and a module should not exceed 90–100 cm. Wider doors sag under their own weight, the hinges are strained and the alignment goes within a few years. That is why a 320 cm wardrobe is built as four modules.
Shelf width is limited for the same reason: shelves wider than 90 cm sag in the middle. In wider modules, a support profile goes under the shelf.
A practical way to decide
Count the garments you hang, multiply by 2.5 cm and round up to the nearest 100. That is your hanging requirement. Add the shelf and drawer sections, then compare the total against the wall. If the wall is enough, you are done; if not, go up or turn the corner.
Frequently asked
- How many centimetres of wardrobe do two people need?
- Allow 200–240 cm of hanging width for two people. With the shelf and drawer sections added, the total usually comes to 280–320 cm.
- Can a wardrobe be 50 cm deep?
- It can, but the rail can no longer run across the width; you need a pull-out hanging system. That system costs more and holds fewer clothes in the same width.
- Sliding doors or hinged doors?
- In narrow rooms, sliding doors are the better choice — 70 cm of clearance in front is enough. Hinged doors need 90 cm, but they let you see the whole wardrobe at once and make the interior easier to reach.